

.jpeg)
.jpeg)
.jpeg)
.jpeg)
.jpeg)
.jpeg)
.jpeg)
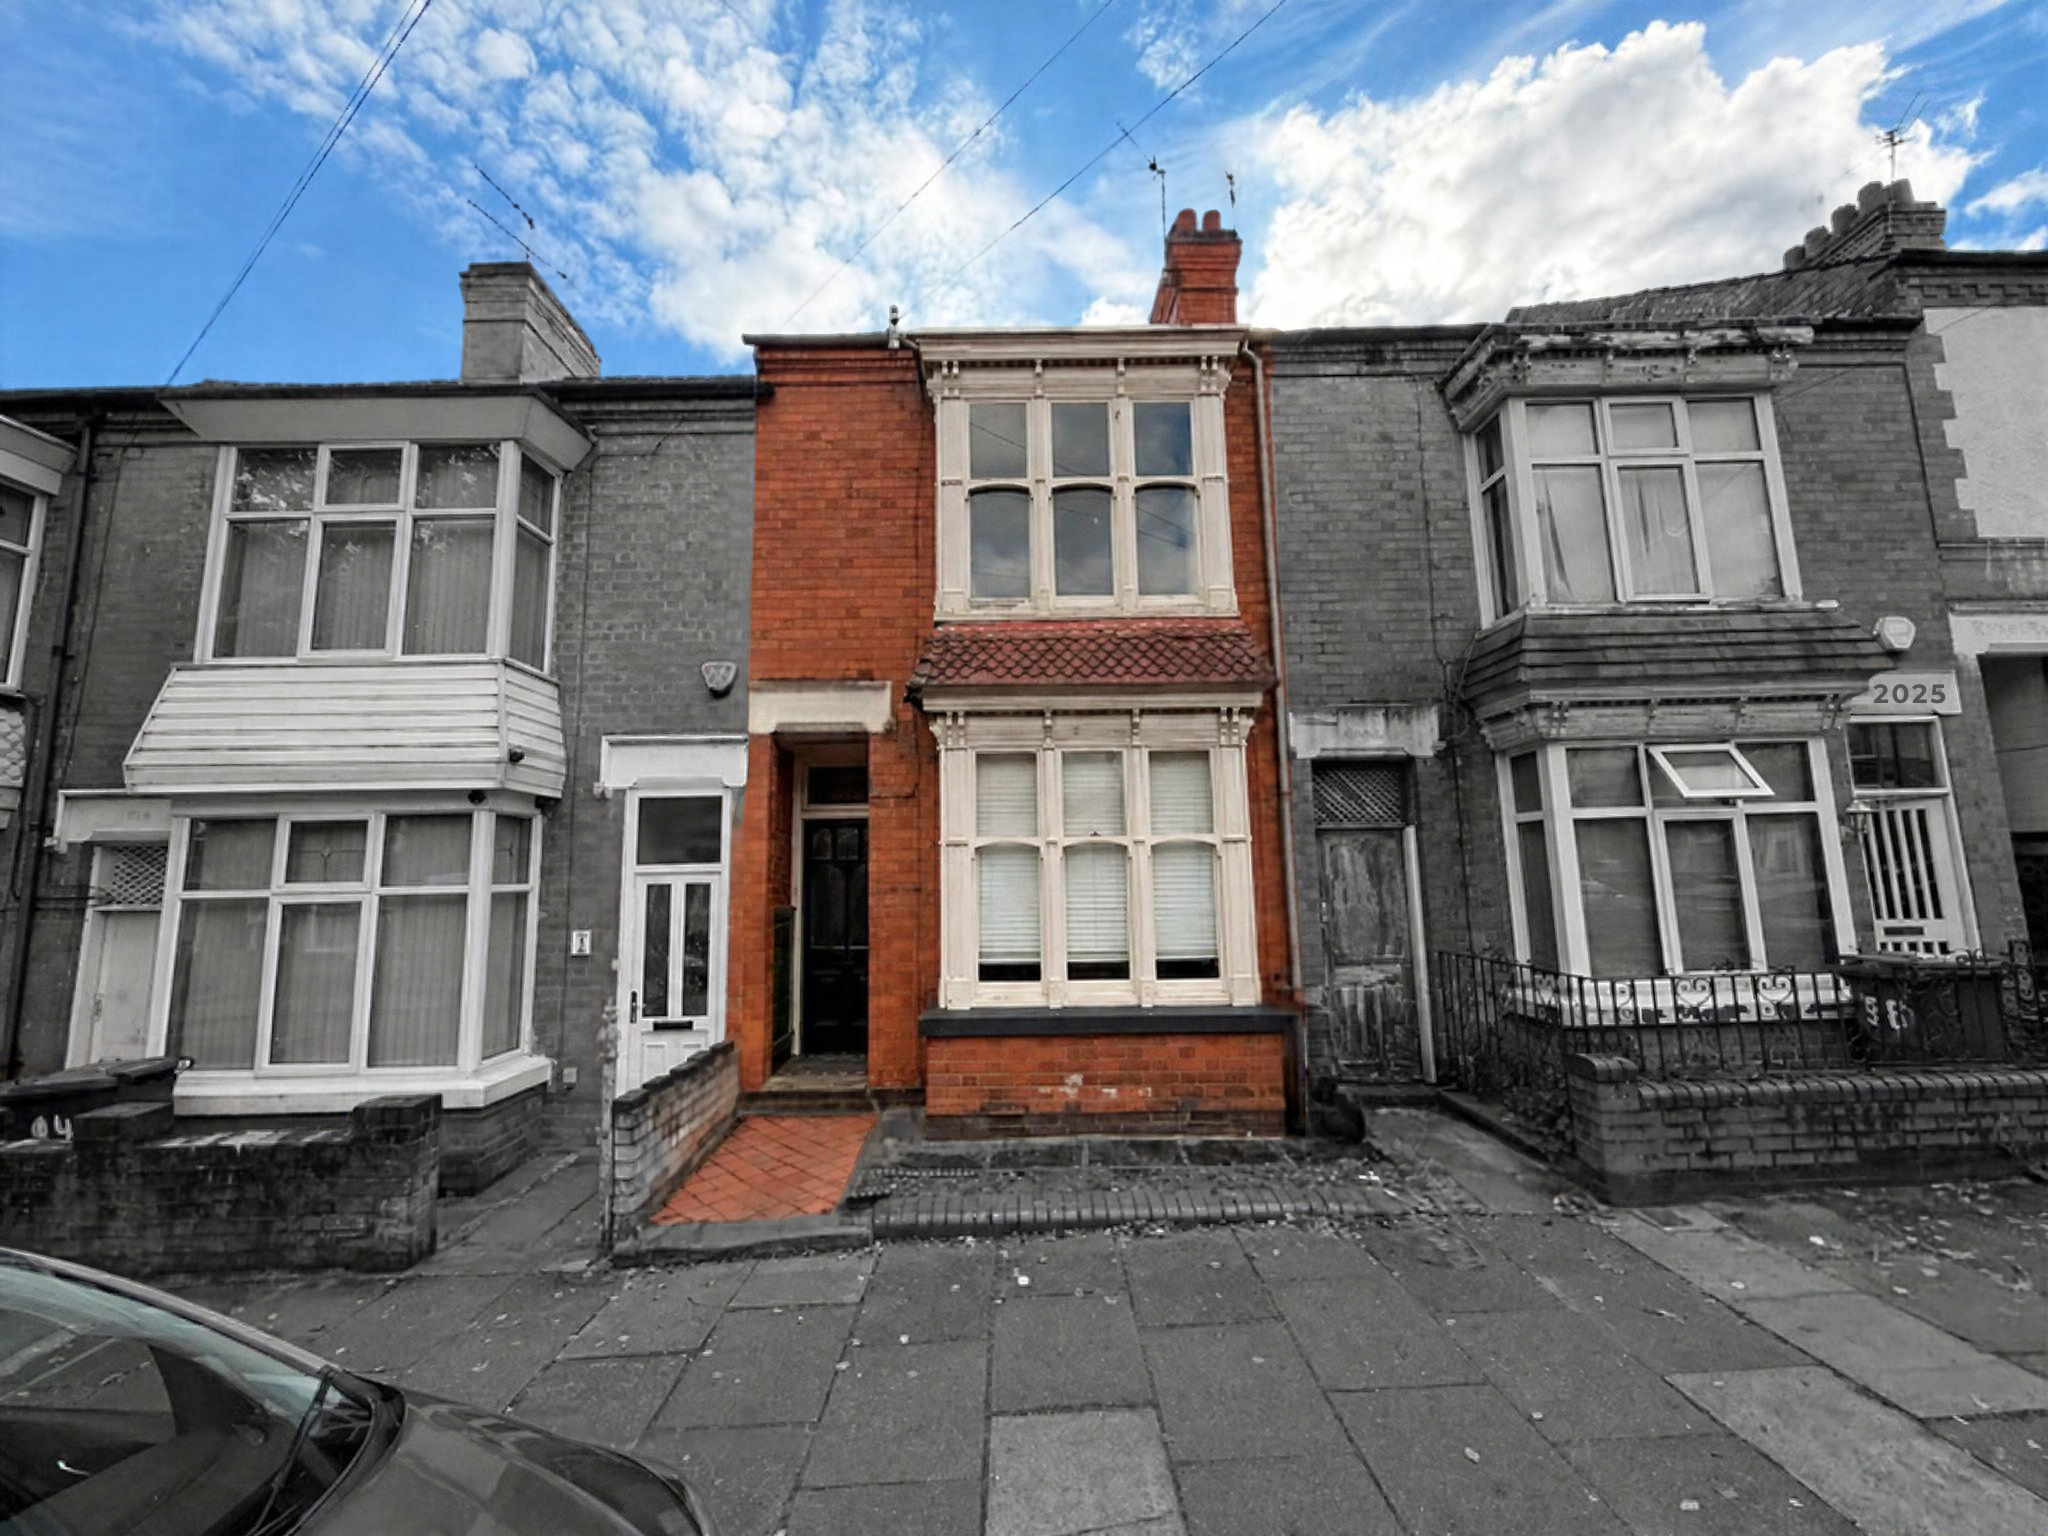
■ Three bedroom palisaded terrace property
■ Having gas central heating
■ Close to De Montfort University, Leicester Royal infirmary & Leicester City Cent
■ Ideal for owner occupier, first time buyer or rental investor
Location
The property is situated on Beaconsfield Road in the sought after residential area of West End, just off the main A5460 Narborough Road. This prime location offers convenient access to De Montfort University, Leicester Royal Infirmary and Leicester Railway Station.
Located approximately one mile from Leicester City Centre, the property benefits from a wide range of local amenities, including shops, supermarkets, and a variety of restaurants. The area is well served by multiple bus routes and offers excellent access to the M1 and M69 motorways, making it ideal for regular commuters. The area also offers a selection of schools for all ages, making the property ideal for families.
Description
c The property comprises of an entrance hallway leading to the front reception room, living room and kitchen. The living room provides access to the first floor via stairs. The first floor has a landing area leading to three good sized bedrooms and the family bathroom. Externally the property has a front forecourt and to the rear there is a private yard area.
Viewings
Strictly by appointment through the sole selling agents.
Tenure
Freehold with vacant possession upon completion.
EPC
EPC Rating D.
Council Tax Band
Council Tax Band A
Accommodation
Ground Floor:
Entrance Hallway - Tiled flooring, gas central heating radiator, power points, lighting
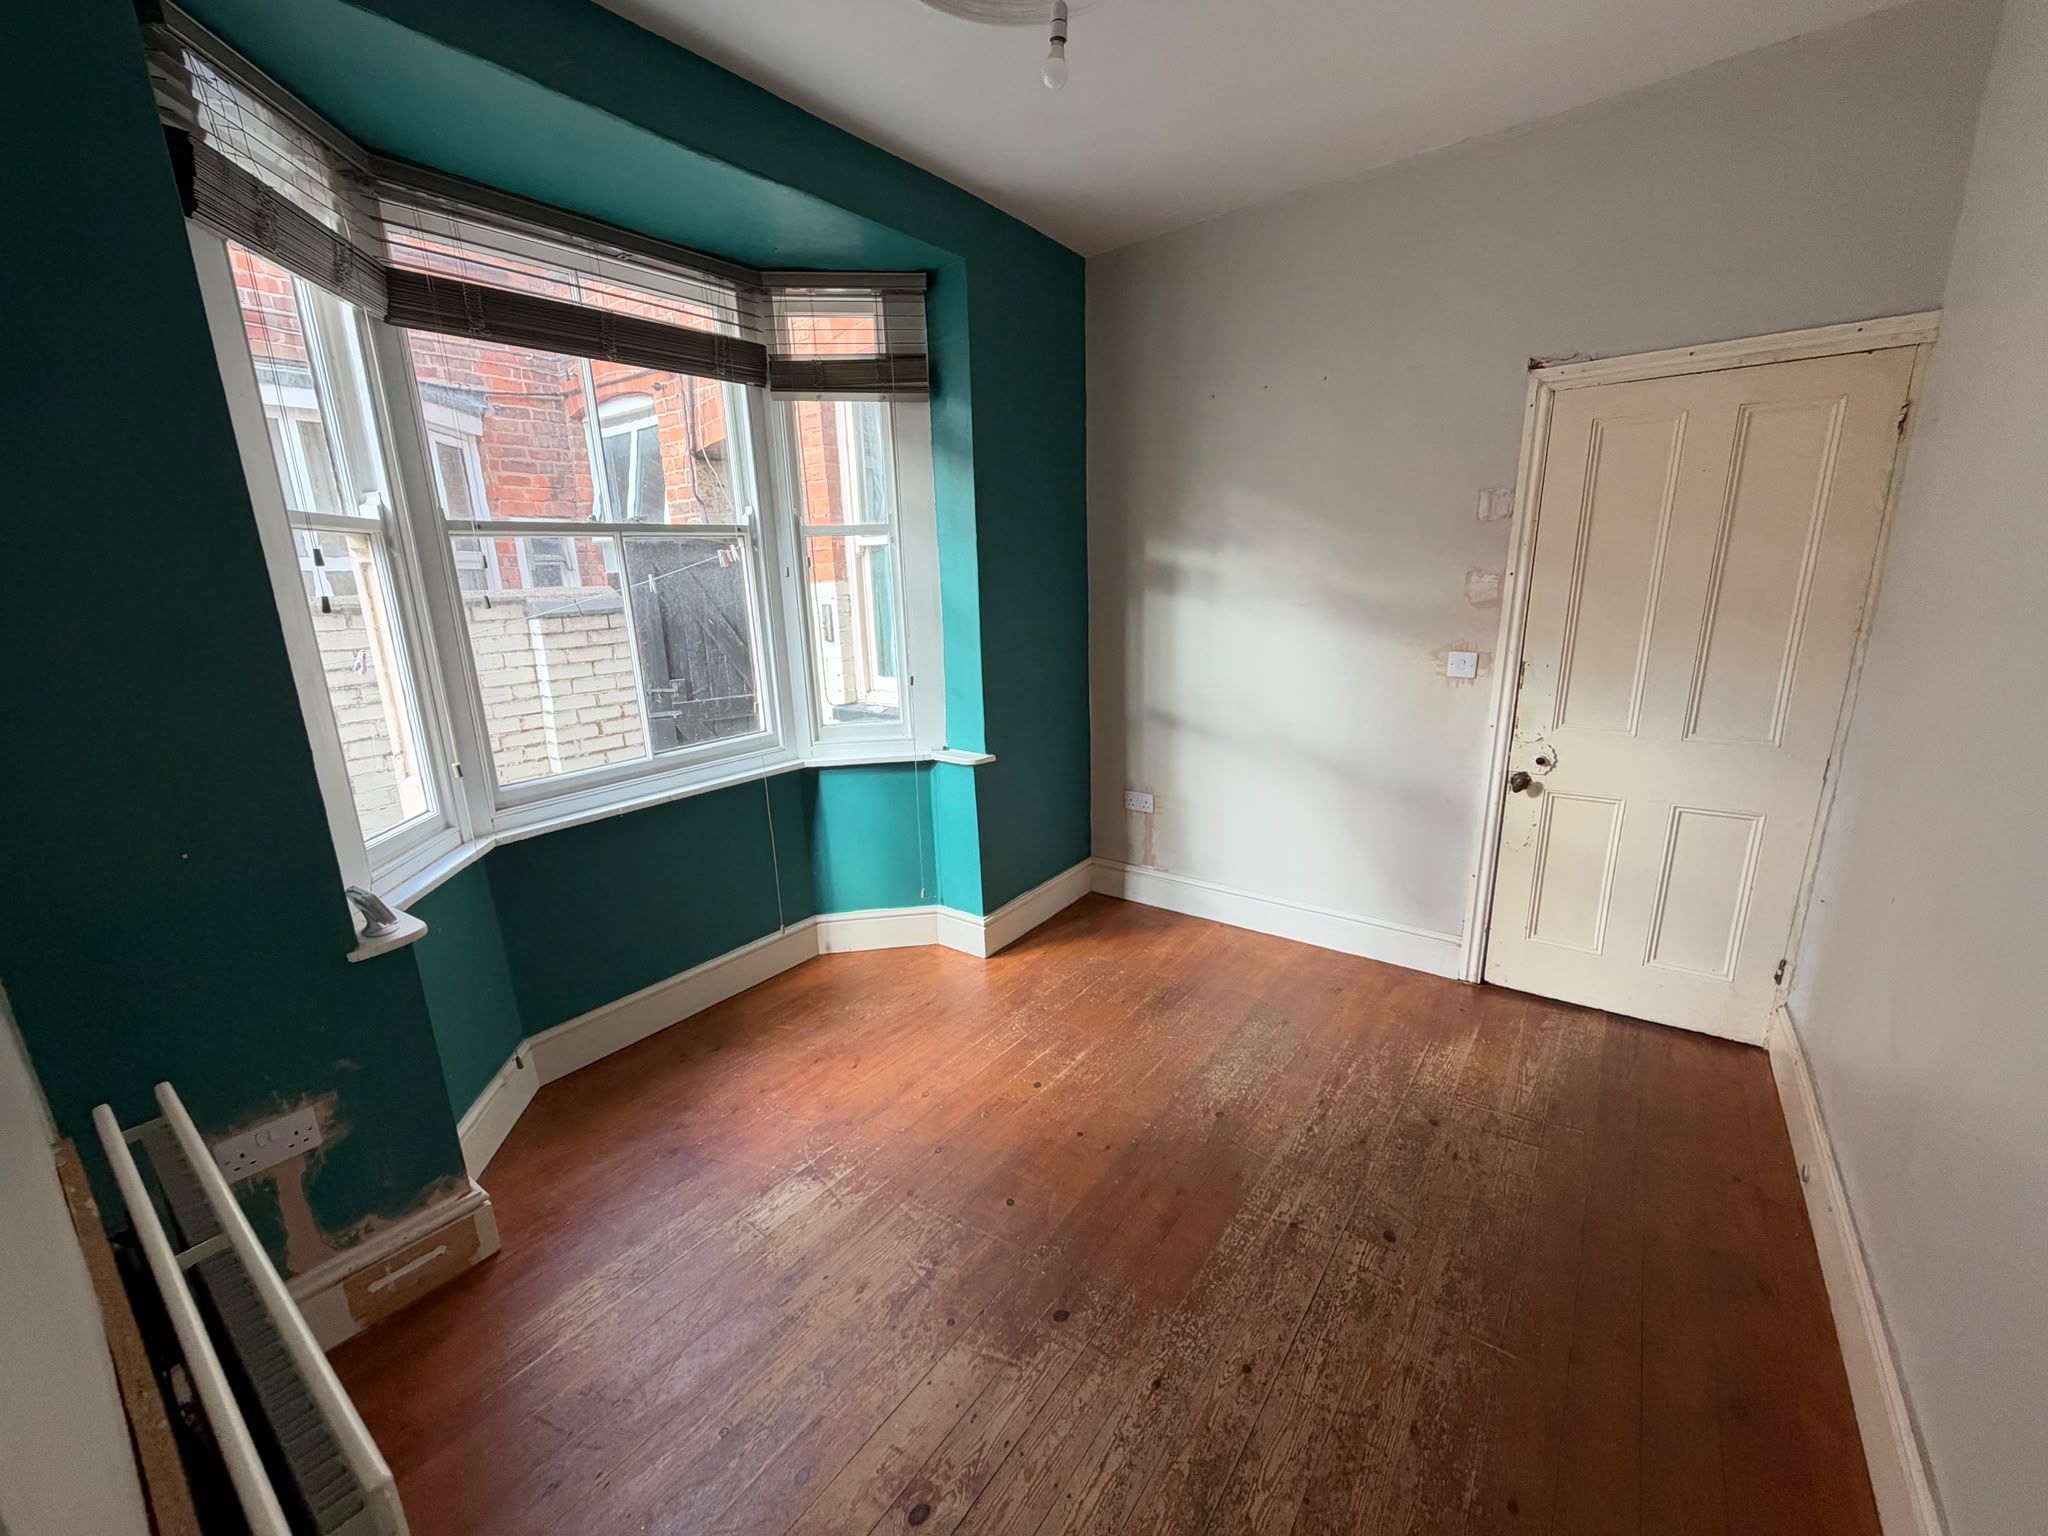
Reception Room - Wooden flooring, gas central heating radiator, UPVC double glazed bay window, power points, understairs cupboard
Dining Room- Wooden flooring, gas central heating radiator, UPVC double glazed bay window, power points.
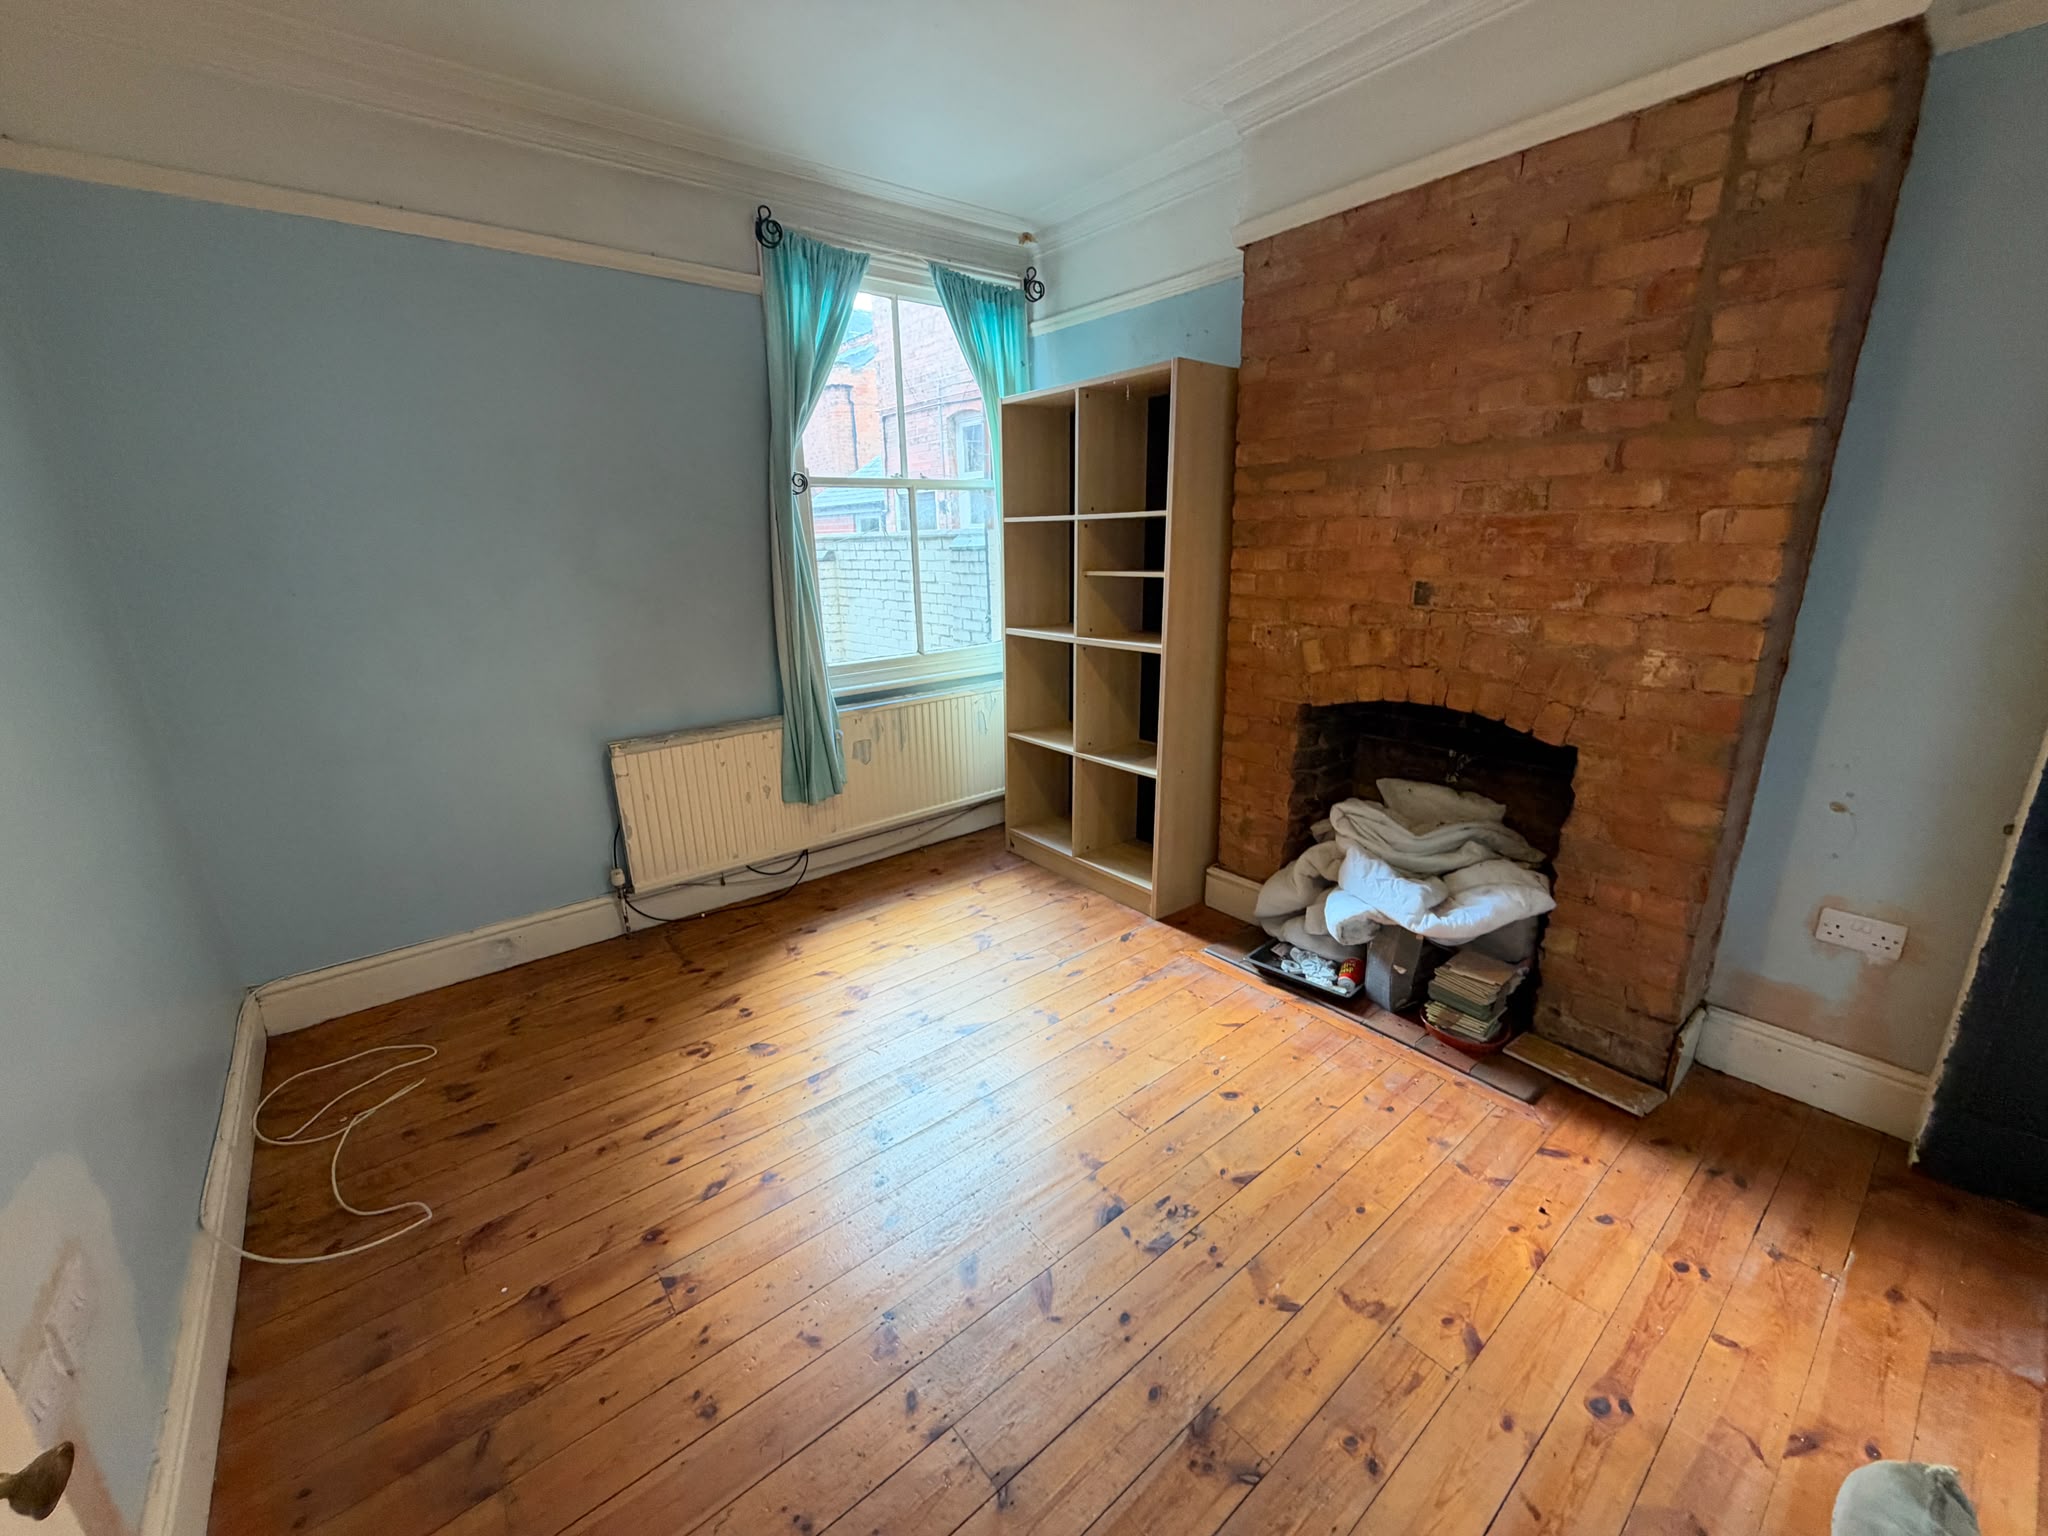
Living Room - wooden flooring, gas central heating radiator, power points, lighting, UPVC double glazed window
Kitchen - tiled flooring, partially tiled walls with base and eye-level cupboard units, four ring integrated gas cooker, extractor hood, stainless steel sink unit with mixer tap, UPVC double glazed window and plumbing for washing machine.
First Floor:
Landing area.
Bedroom One - gas central heating radiator, power points, built in wall cupboards, UPVC double glazed bay window to the front aspect.
Bedroom Two - carpeted flooring, gas central heating radiator, power points, UPVC double glazed window, to the rear aspect.
Bedroom Three - carpeted flooring, gas central heating radiator, power points, built in wall cupboard's UPVC double glazed window, to the side aspect.
Bathroom - panelled bath with mixer tap shower, wash hand basin, WC, tiled walls, UPVC double glazed window
Second Floor:
Playroom / Study - Carpeted flooring, built-in wall cupboards providing useful storage, gas central heating radiator, power points and a UPVC double-glazed window. The room also benefits from an adjoining washroom.
Outside - Front forecourt and rear private yard
Measurements:
Reception room - 15’6” x 11’6” / 4.72m × 3.51m.
Living room - 13’3” x 11’0” / 4.04m × 3.35m
Dining room - 12’4” x 10’5”/ 3.76m × 3.18m
Kitchen - 13’4” x 8’8”/ 4.06m × 2.64m.
Bedroom one - 15’2 x 15’4” / 4.62m × 4.67m.
Bedroom two - 12’3” x 10’9” / 3.73m × 3.28m
Bedroom three - 13’7” x 6’4”” / 4.14m × 1.93m.
Bathroom - 13’7” x 6’4” / 1.75m × 1.42m
Study / playroom - 13’8” x 11’4” / 4.17m × 3.45m
Our catalogue is currently being prepared, please enter your email address below and we will send it to you as soon as it is available.