

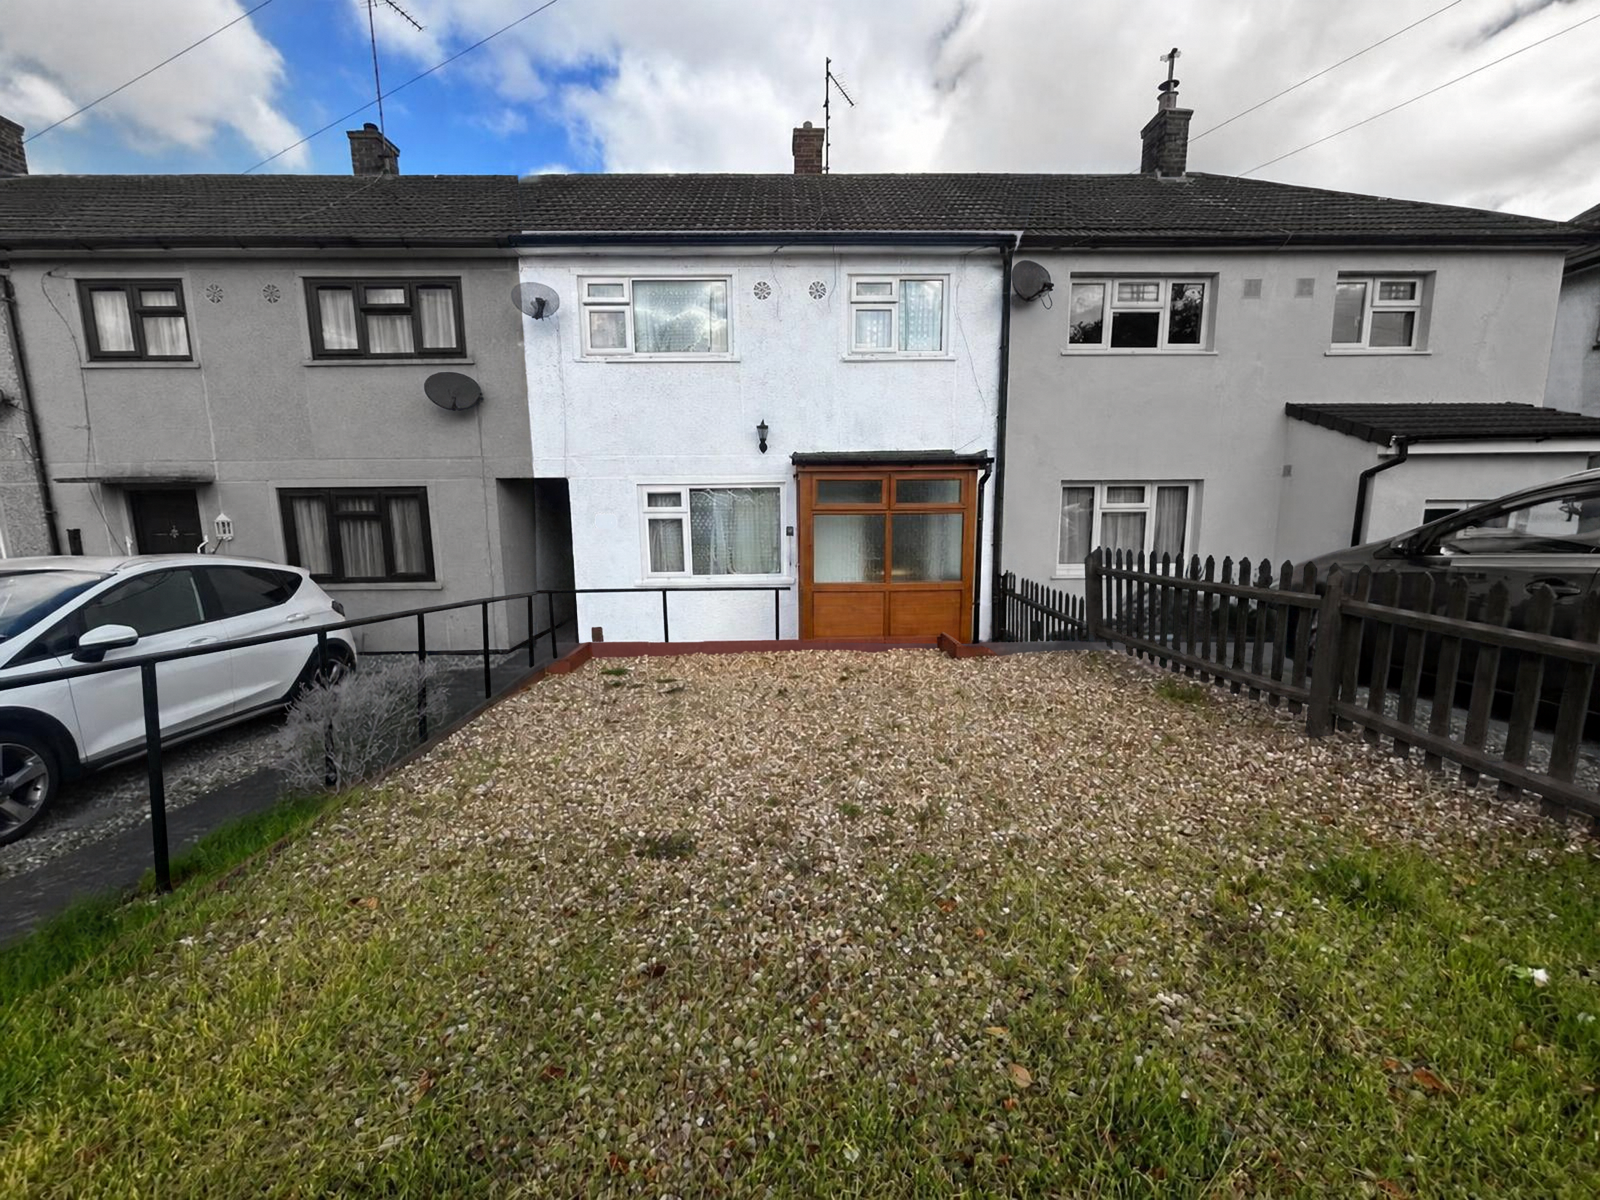
■ Well presented three bedroom mid terrace town house.
■ Having gas central heating & double glazing
■ Positioned well for access to the A6, A14, and M1.
■ Ideal for first-time buyers, owner occupiers or rental investors.
Location
The property is Situated in a popular residential area within close proximity to Market Harborough Town Centre, offering convenient access to a wide range of local amenities and schools catering for all age groups. The property is also well placed for transport links to the A6 and M1, with Market Harborough
Railway Station located nearby, providing rail connections for commuters and those travelling further afield.
Description
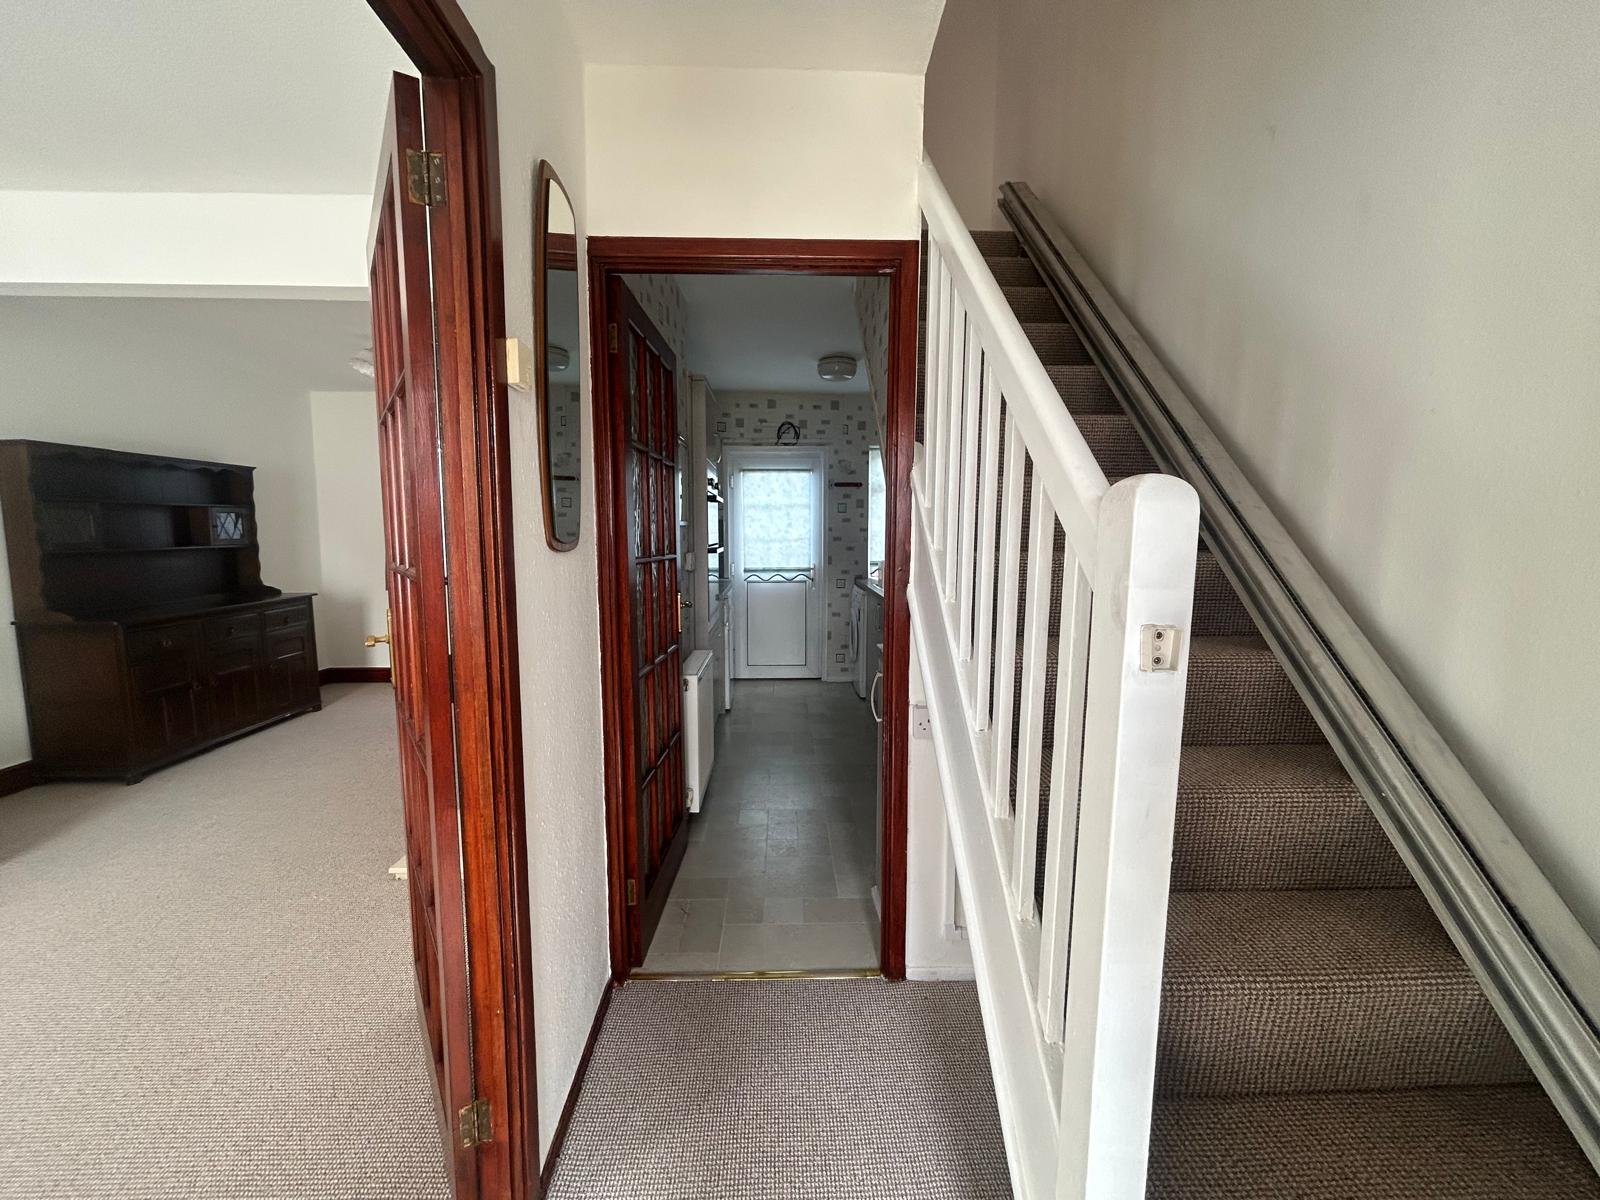
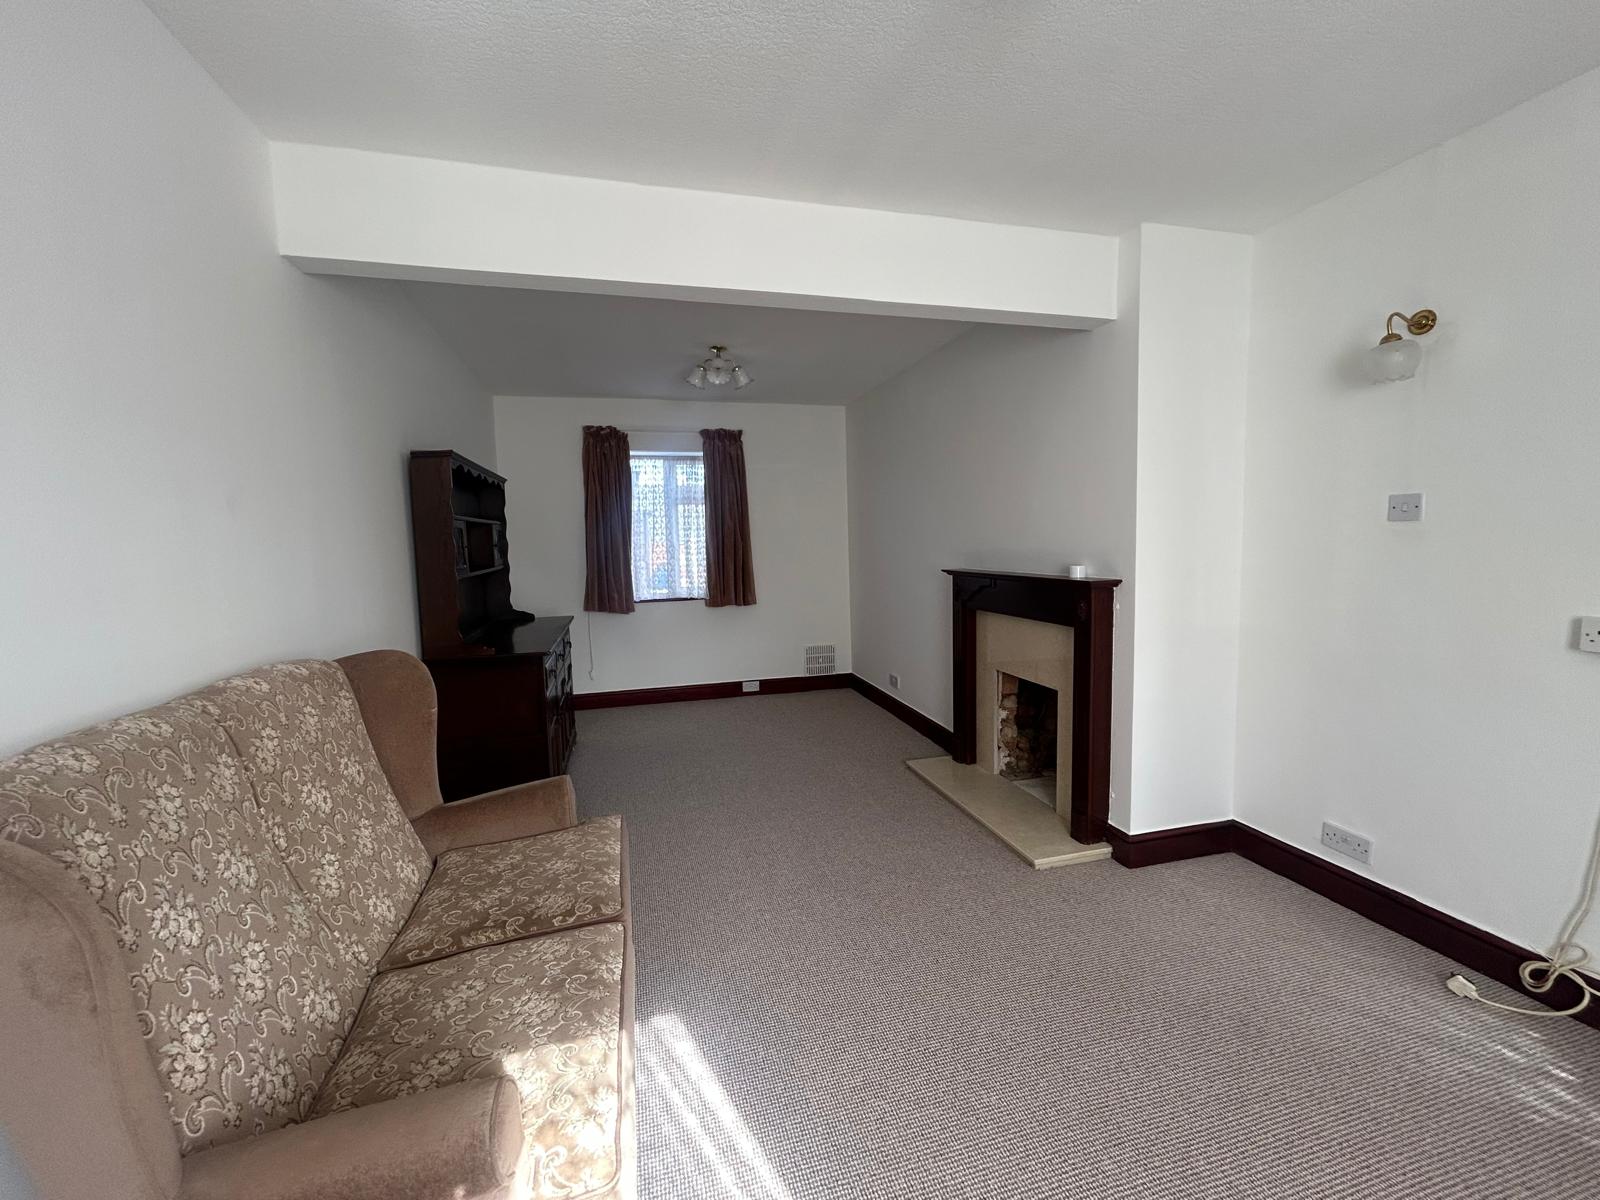
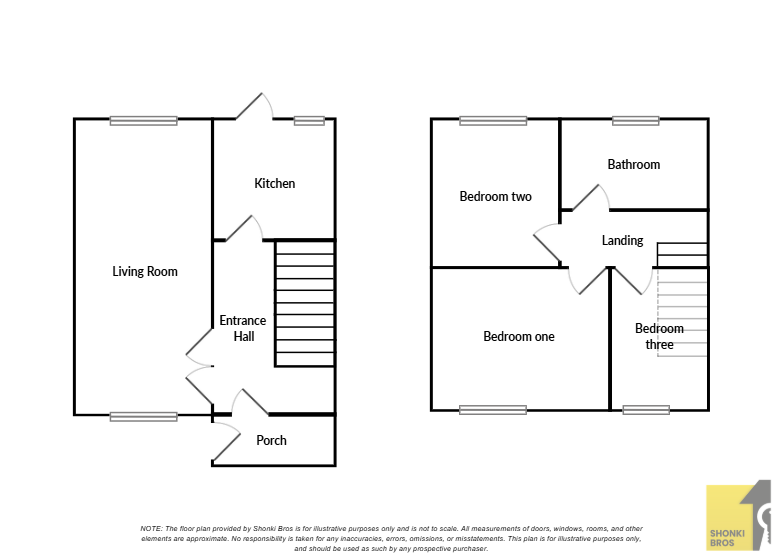
We are pleased to offer this well presented three bedroom, mid town house, family home located on Bath Street, in the south after area of Market Harborough. Upon entering the property there is a porch leading to the spacious hallway, which then takes you to the spacious lounge with UPVC windows and a central
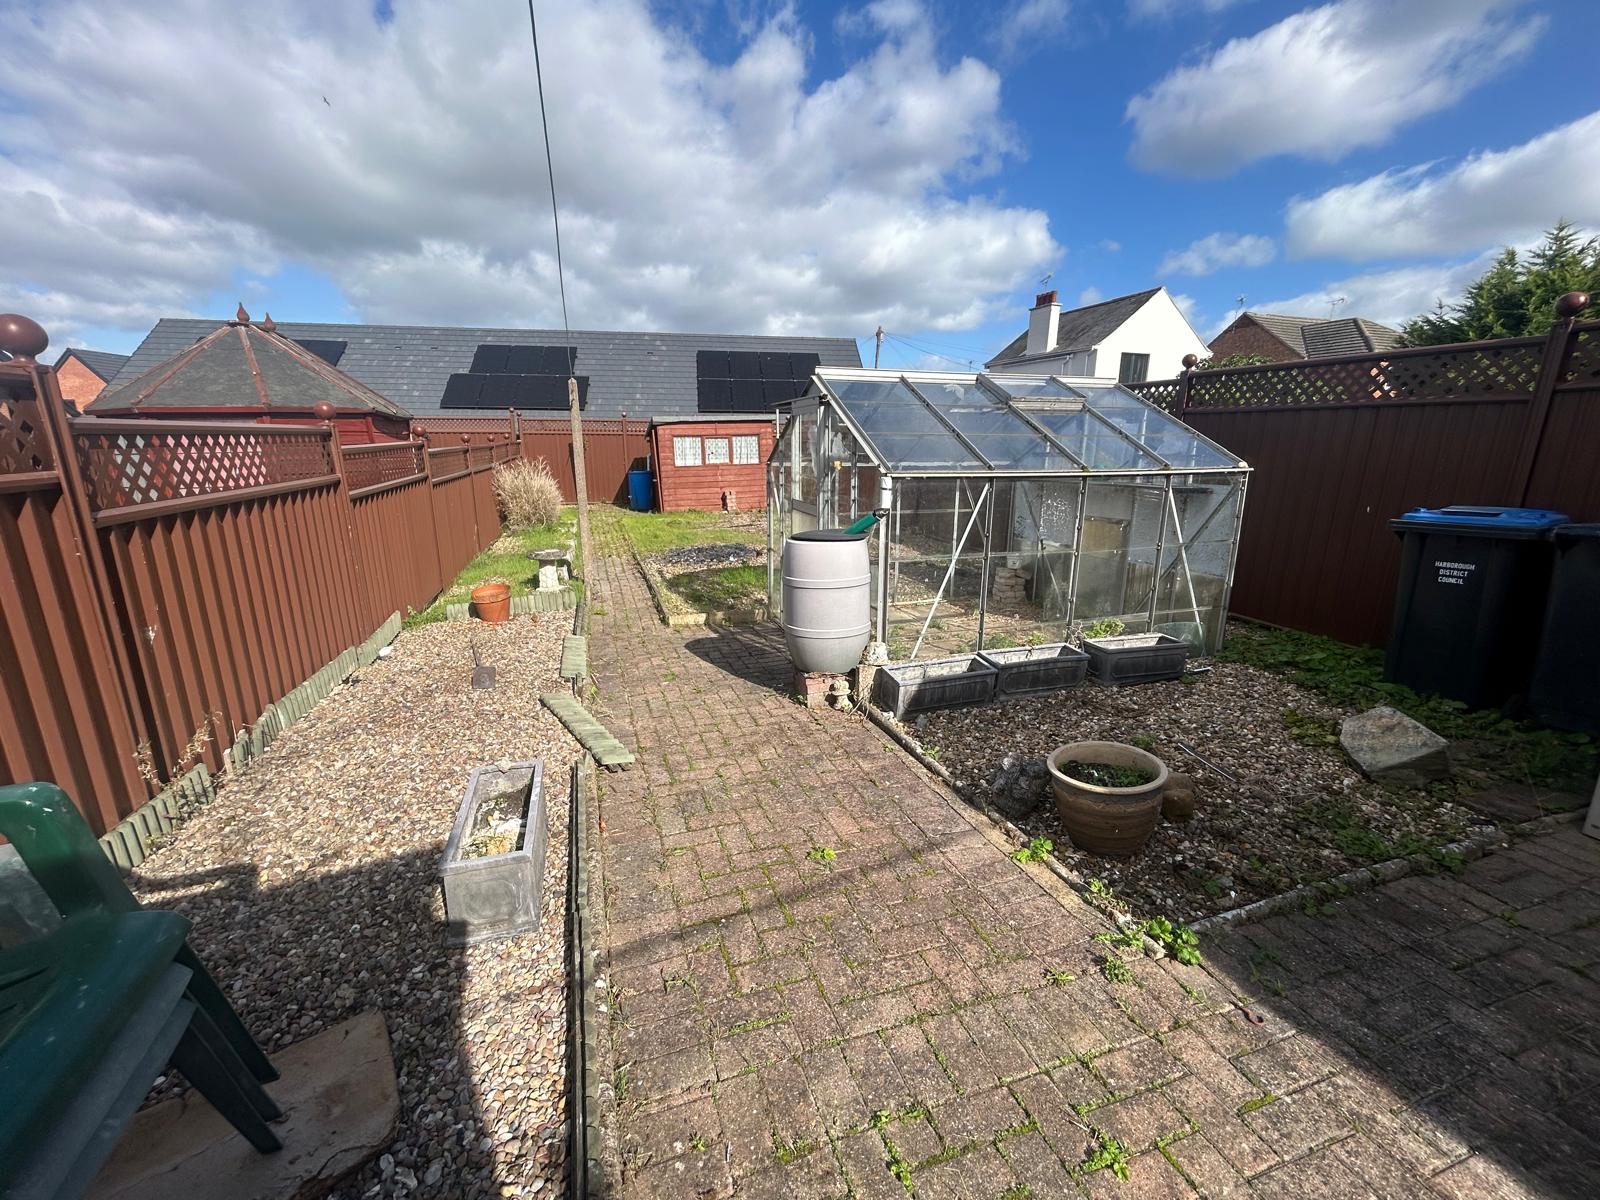
fireplace. Following on from this is a kitchen providing access to the private rear garden. The stairs in the entrance area lead to the first floor accommodation including three good sized bedrooms and the family bathroom. Externally the property benefits from a car standing space, with shared covered pedestrian alley to the private rear garden.
Ground Floor:
Entrance Hall — carpeted flooring, gas central heating throughout
Lounge — carpeted flooring, gas central heating radiator, UPVC double glazed window, power points.
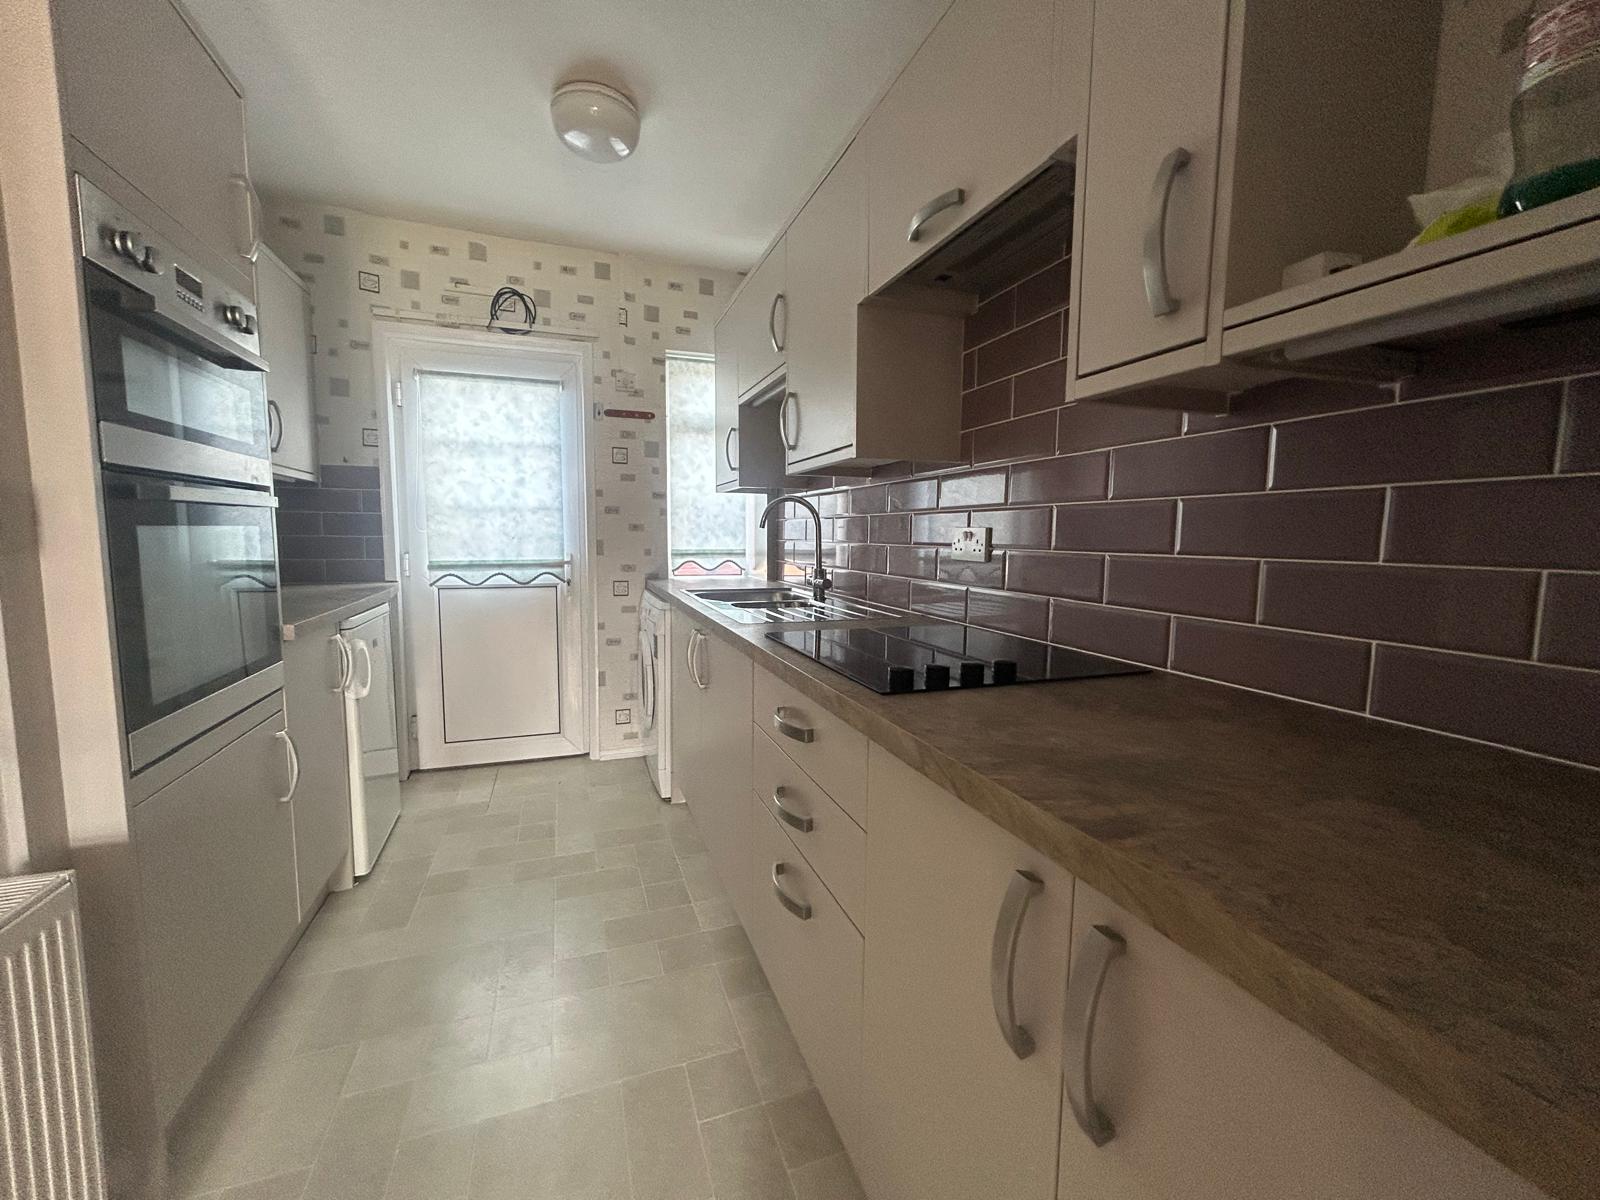
Kitchen— vinyl flooring, base and eye level units, built in oven with four ring gas hob, stainless steel sink unit with mixer tap, plumbing for washing machine, gas central heating radiator, power points, UPVC double glazed window.
First Floor:
Landing area — carpeted stairs to landing, and access to the insulated loft
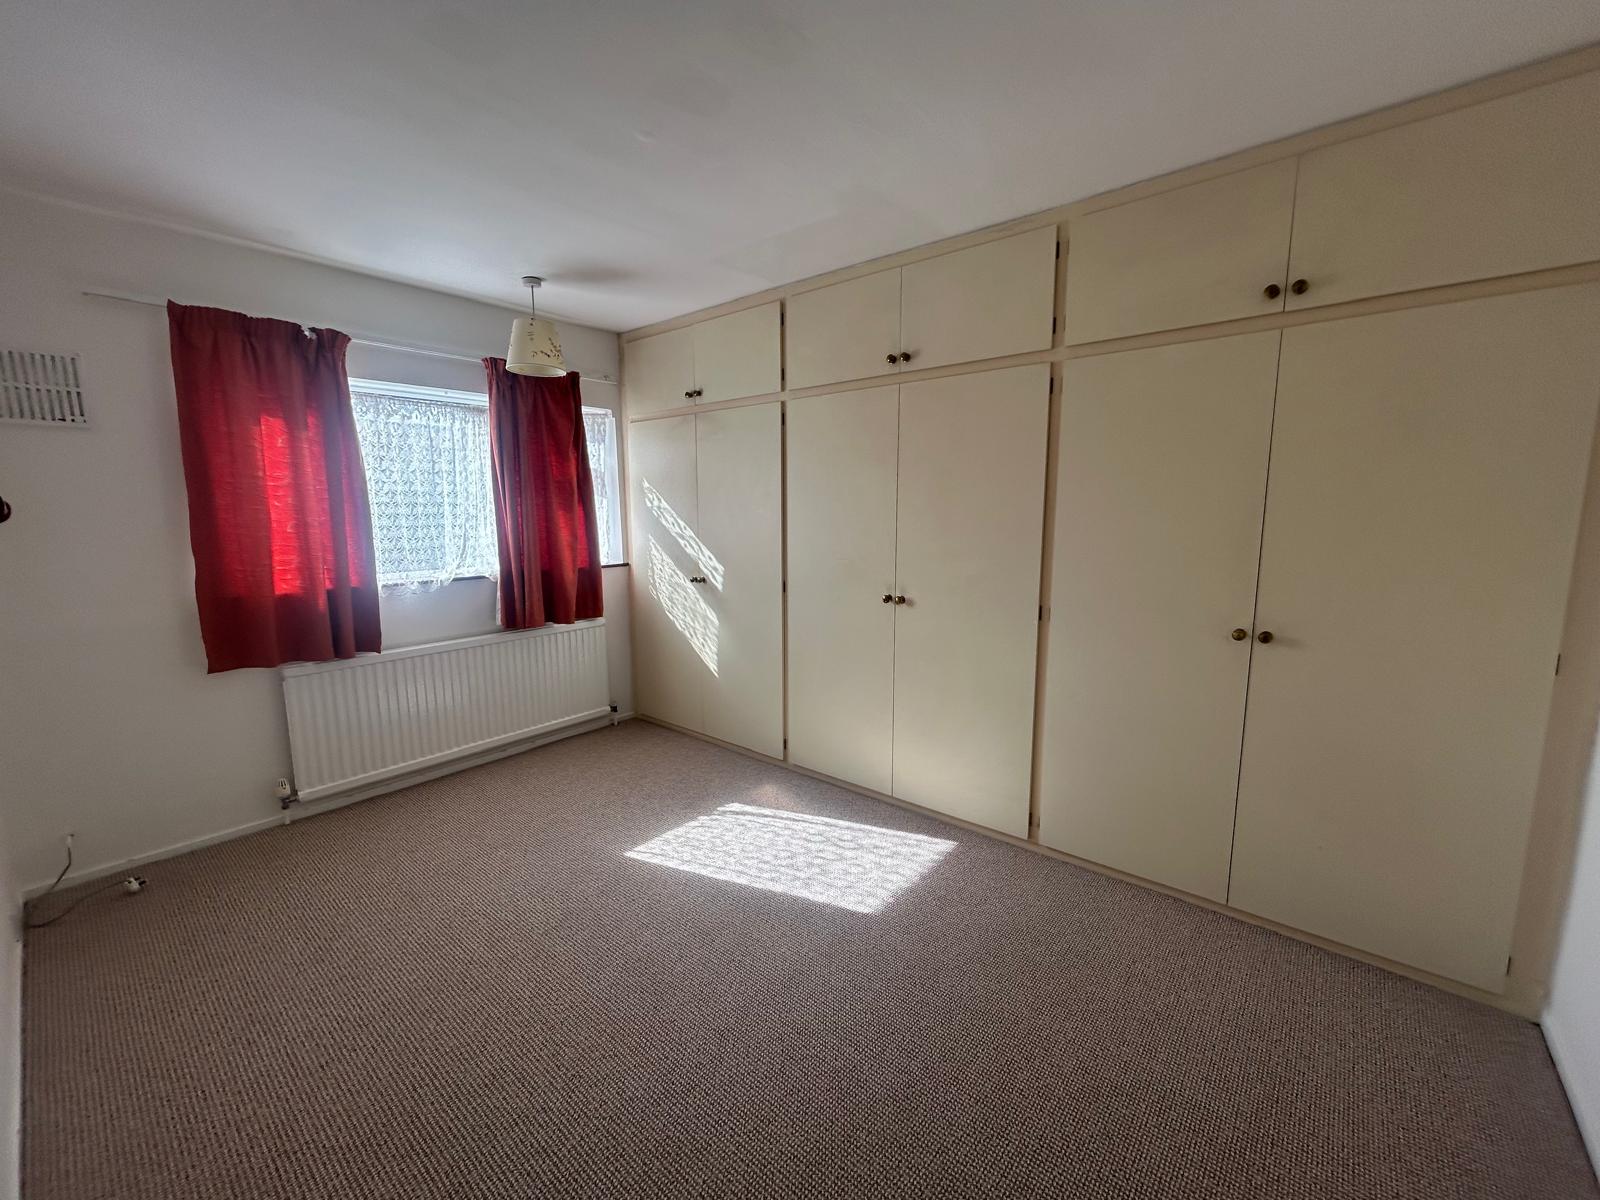
Bedroom One — carpeted flooring, gas central heating radiator, built-in wardrobes, power points, UPVC double glazed window to the front aspect.
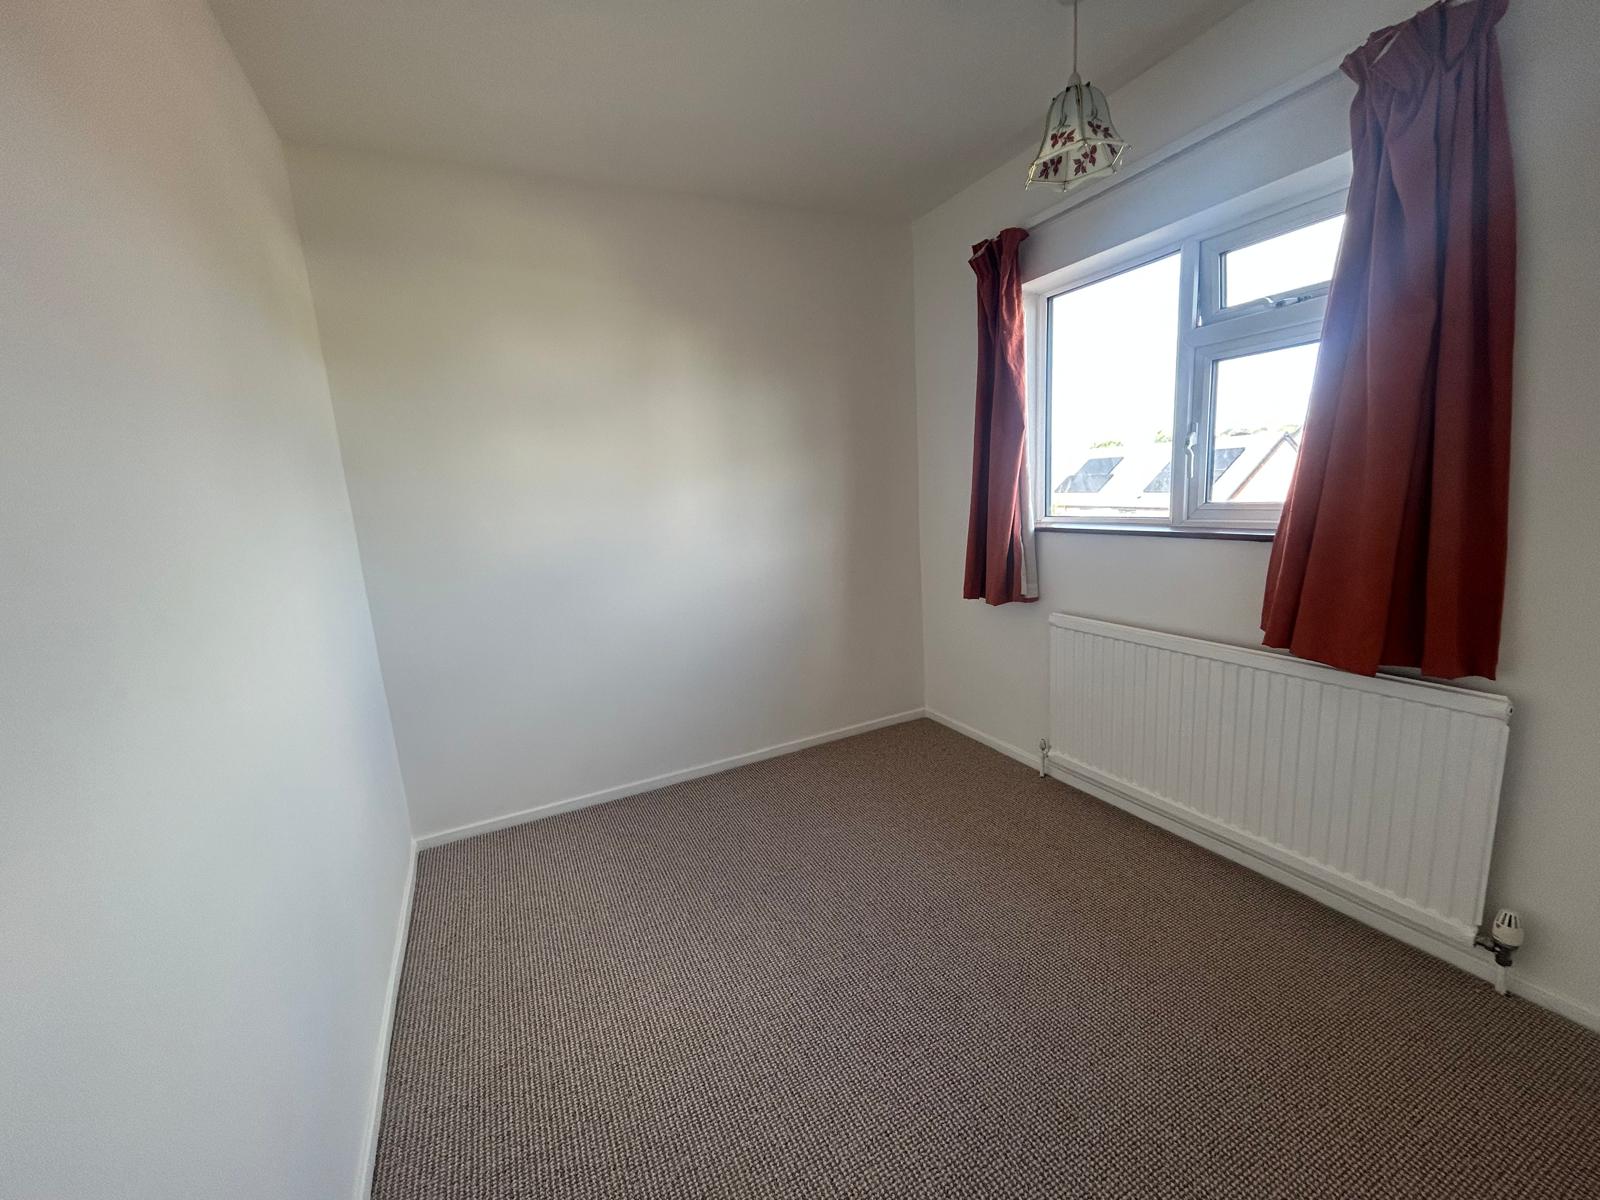
Bedroom Two — carpeted flooring, gas central heating radiator, built-in wardrobe and cupboards, power points, UPVC double glazed window to the rear aspect.
Bedroom Three— carpeted flooring, gas central heating radiator,, power points, UPVC double glazed window to the rear aspect.
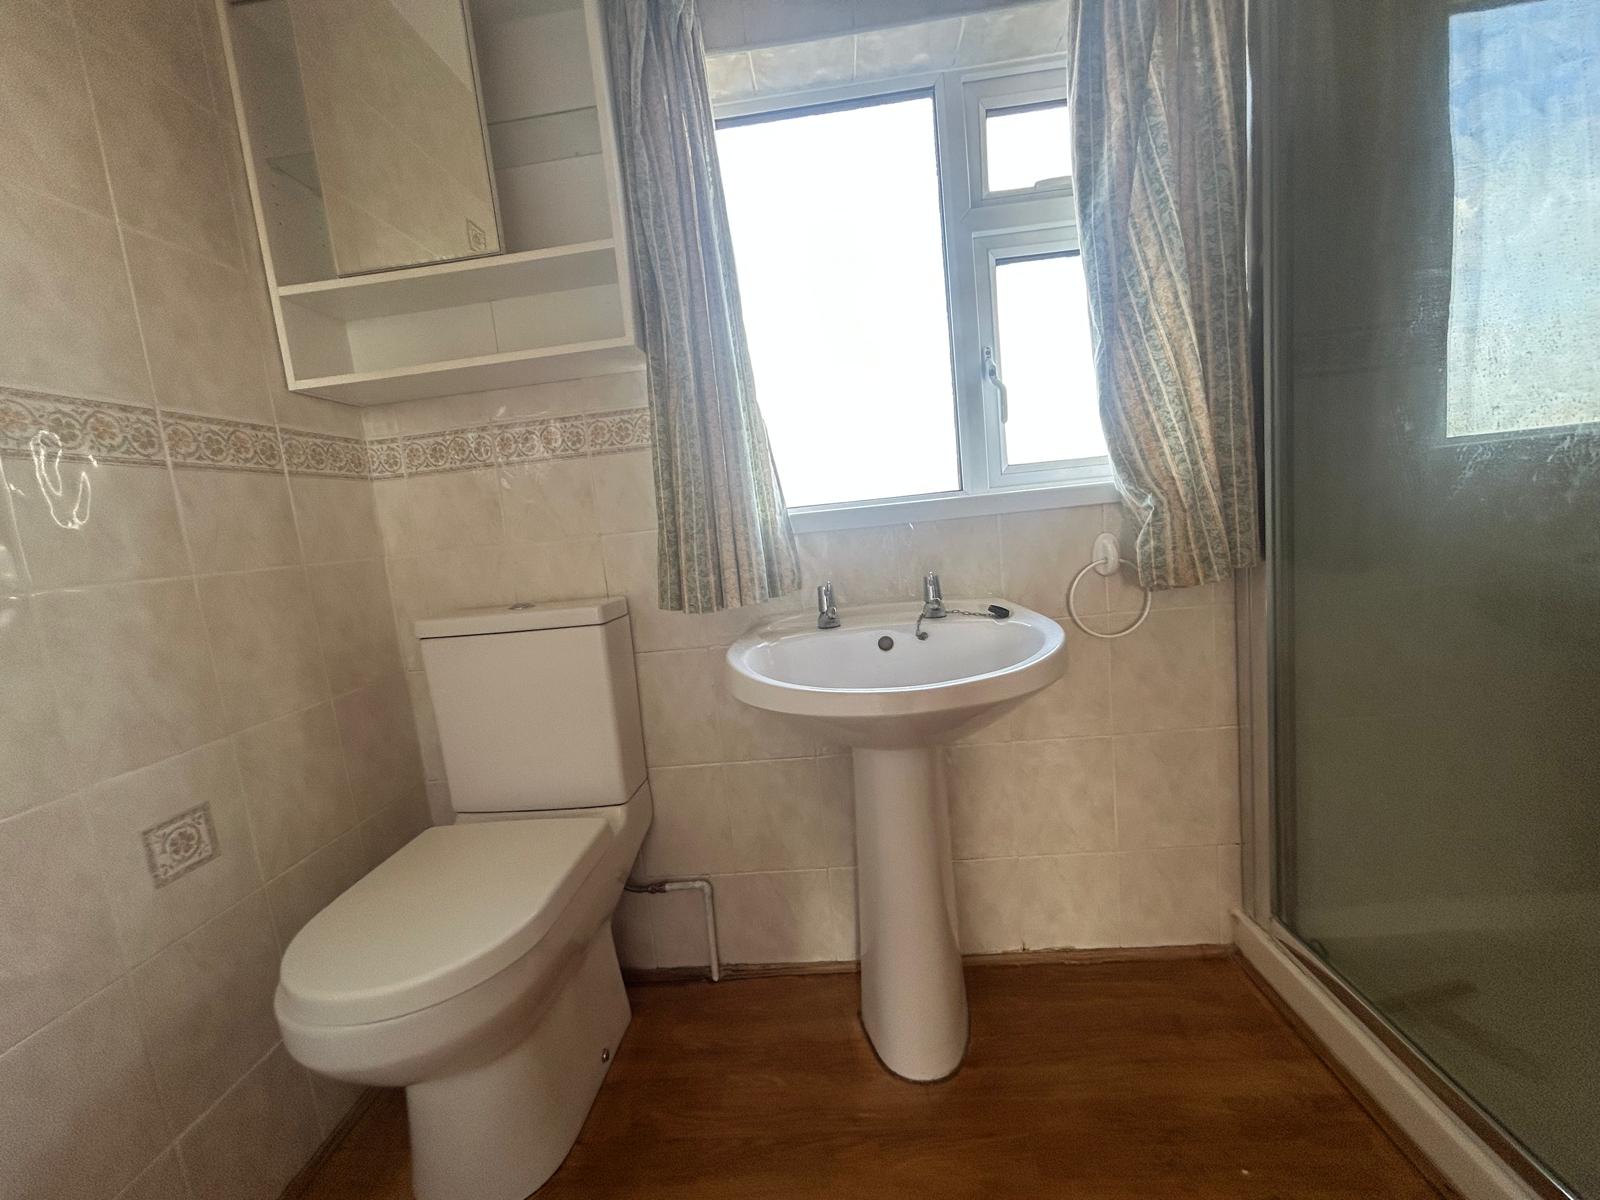
Bathroom — family bathroom having vinyl flooring, bath with mixer tap. Having a large walk in shower cubicle, pedestal sink with tap, WC, tiled walls, heated towel rail, UPVC double glazed window to the rear aspect.
Outside — To the front of the property is a car standing space with shared covered pedestrian alley leading to private rear garden.
Viewings
Strictly by appointment through the sole selling agents.
Tenure
Freehold
EPC
EPC rating D.
Council Tax Band
Council Tax Band A.
Measurements:
Living Room - 20'4" x 11'7" Sq ft / 6.20m x 3.53 m sq
Kitchen - 12'5" x 7'4" Sq ft / 3.78 x 2.24 m sq
Bedroom One - 12'6" x 10'4" Sq ft / 3.81 x 3.15 m sq
Bedroom Two - 10'0" x 9'3" Sq ft / 3.05 x 2.82 m sq
Bedroom Three - 8'6" x 6'3" Sq ft / 2.59 x 1.91 m sq
Our catalogue is currently being prepared, please enter your email address below and we will send it to you as soon as it is available.